


HANS 3D DESIGN & ARCHITECTURE STUDIO
Experience Your Space Before It Is Built
Hans Architecture & 3D Design
Create your ideal space with the expert Hans design team. Visualize your ideas before construction, explore every detail, and make more confident decisions about bringing your vision to life.
HANS DESIGN STUDIO
Beyond Design, A New Experience of Space
Where your ideas come closer to reality.
Hans Studio combines architectural expertise with advanced architectural visualization tools to transform your initial ideas into detailed, realistic images. Before construction begins, your concepts can be explored through carefully developed visuals that showcase materials, lighting, and spatial details. This helps you understand your future space more clearly and make informed decisions before committing to construction costs.
OUR DESIGN APPROACH
Experience Your Space Before It Is Built.
From exploring initial concepts to visualizing materials, lighting, and spatial proportions, 3D design helps you evaluate your options before construction begins and make more confident decisions about your project.
A Clearer Vision of Your Future Space
Architectural expertise, realistic visualization, and attention to detail bring your design closer to its intended built result.
THE HANS ADVANTAGE
What Sets Hans Studio Apart
Revisions Until Final Approval
Every stage of the design and rendering process is developed in collaboration with you. Revisions are made until you approve the final design, helping ensure that the result aligns with your preferences and expectations.
Hyper-Realistic Visualization
By combining realistic materials available on the market, professional lighting, and carefully rendered textures and colors, we create visuals that communicate the look and feel of your future space and help bridge the gap between the design concept and the finished result.
From the first idea to the final visualization, every detail is an opportunity to create a space that reflects your taste, needs, and lifestyle.
The Hanss Studio Design Process
Understanding Your Needs
A dedicated consultation to thoroughly understand your requirements, lifestyle, spatial constraints, and personal preferences.
Initial Concepts & Floor Plans
Developing preliminary design concepts, spatial layouts, and initial perspectives.
Rendering & Design Refinements
Applying materials and lighting, refining visual details, and incorporating your feedback until we achieve your ideal design.
Final Design Package Delivery
Delivering high-quality renderings and comprehensive technical drawings ready for execution.
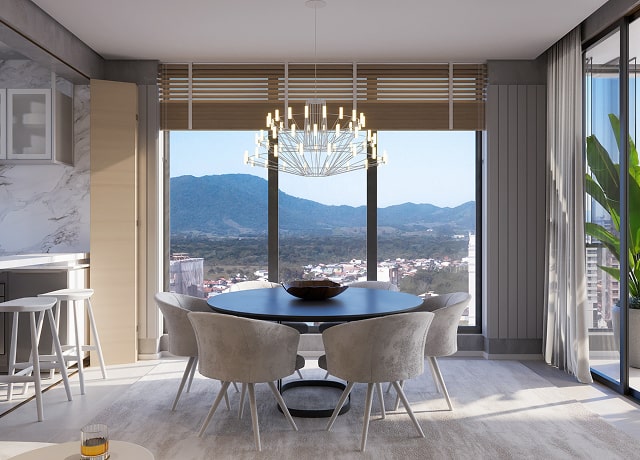
Create Your Ideal Space with the Hans Design Team.
Ready to bring your vision to life? Get in touch with the Hans team to start your bespoke design journey. From developing your initial ideas to choosing the right design direction, we work alongside you to create a space that reflects your needs and personal style.